Melissa Villeda

BEDS3
BATHS2 full
SQUARE FEET1,400
MLS#26069763
STATUSComing Soon
PROPERTY TYPEResidential - Single Family
SUBDIVISIONIsaacs Sub
SCHOOLGILLESPIE DIST 7
Property Description
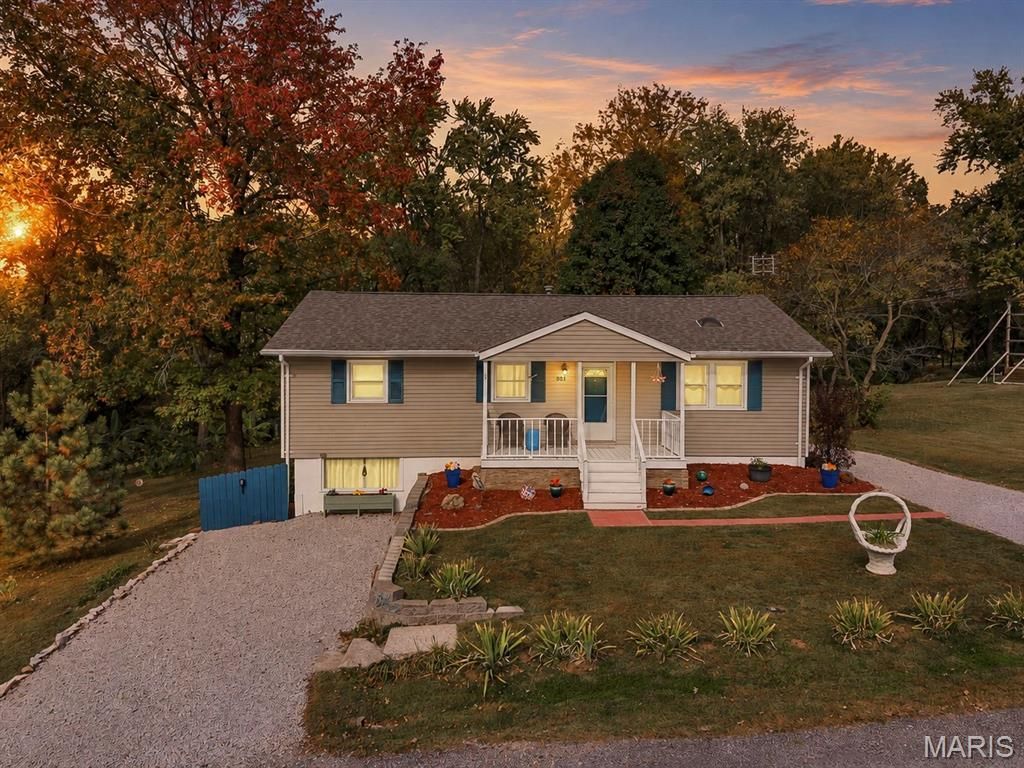
Welcome to this modern 3-bedroom, 2-bath ranch on a private .4-acre corner lot with a walkout basement-move-in ready and thoughtfully updated. Step onto the refreshed front patio and into a bright, open living room with large updated windows (2023) that frame views of the rolling front yard. The living space offers flexible furniture arrangements and opens to a separate dining area that flows seamlessly into the kitchen beneath a lofted ceiling. The kitchen features a center island, generous counter and cabinet space, and all appliances including a dishwasher.The primary suite provides comfortable closets and a full bath. The additional two bedrooms are generously sized with ample closet space, ideal for family or guests. Fresh paint throughout completes the move-in-ready feel. Downstairs, the usable unfinished walkout basement delivers open space currently set up as a workout and recreation area, plus a full laundry zone and a walk-out door to the cement patio. The lower level features a beautiful window that lets in plenty of light to this extra possible living space. Outside, enjoy a deck overlooking your private backyard oasis. The large lot is framed by a beautiful tree-lined boundary with extensive landscaping. A detached 2-car garage (built 2024), additional carport, and garden shed provide excellent storage and parking. This can all be accessed from an off street driveway. A covered, enclosed, and heated outdoor area extends your living space for year-round relaxation and entertainment. There is additional front drive way for more parking options. This private corner-lot ranch combines indoor openness, outdoor versatility, and recent updates for effortless living.
Property Features
Property Type: Residential - Single Family
Basement: Yes
Basement: 8 ft + Pour
Cooling: Central Air
Garage: 2
Heating: Forced Air
Home Style: Ranch
Lot Size: 0.41 Acres
Taxes: $2,049
Year Built: 1978
Feature Descriptions
Appliances: Dishwasher, Dryer, Microwave, Range, Refrigerator
Exterior: Vinyl Siding
Lot: Adjoins Wooded Area, Cleared, Private
Parcel#: 03-002-482-01, 03-002-482-00
Sewer: Public Sewer
SQFT. Above Grade: 1400
Utilities: Electricity Connected, Natural Gas Connected
Water: Public
Room Sizes
Living Room: 20x12
Dining Room: 15x12
Kitchen: 12x8
Primary Bedroom: 13x12
Primary Bathroom: 10x5
Bedroom 2: 13x12
Bedroom 3: 12x10
Bathroom 2: 10x7
Local Schools
High School: Gillespie Community High Schoo
Middle School: GILLESPIE DIST 7
Elementary School: GILLESPIE DIST 7
School District: GILLESPIE DIST 7
Listed By / Shown By
Listed By
Agency Name: RE/MAX Alliance
Shown By
Agent Name: Melissa Villeda
Agent Phone: (618) 606-1733
Agency Title: Strano & Associates

Estimate Your Payment
Estimated Payment
$ 772.37 per month $531.91 Principal & Interest $170.75 Property Tax $69.71 Homeowner's InsuranceChange Payment Information

Member Participants (and their affiliated licensees, if applicable) shall indicate on their websites that IDX information is provided exclusively for consumers’ personal non-commercial use, that it may not be used for any purpose other than to identify prospective properties consumers may be interested in purchasing, that the data is deemed reliable but is not guaranteed by MLS GRID, and that the use of the MLS GRID Data may be subject to an end user license agreement prescribed by the Member Participant’s applicable MLS if any and as amended from time to time. MLS GRID may, at its discretion, require use of other disclaimers as necessary to protect Member Participant, and/or their MLS from liability.
Based on information submitted to the MLS GRID. All data is obtained from various sources and may not have been verified by broker or MLS GRID. Supplied Open House Information is subject to change without notice. All information should be independently reviewed and verified for accuracy. Properties may or may not be listed by the office/agent presenting the information.
Privacy Policy / DMCA Notice / ADA Accessibility


This site is hosted, designed and copyright
© 1994 - 2026 by
Delta Media Group, Inc. -- Patent Pending --
805 Rotary Street | MLS# 26069763
This single family home located at 805 Rotary Street, Gillespie, IL 62033 is currently listed for sale with an asking price of $239,000. This property was built in 1978 and has 3 bedrooms and 2 full baths with 1400 sq. ft. Rotary Street is located in the Isaacs Sub subdivision within the GILLESPIE DIST 7 school district. Search Isaacs Sub real estate on mvilleda.strano.com today.