Melissa Villeda

BEDS7
BATHS4 full 4 partial
SQUARE FEET9,667
MLS#26067482
STATUSActive
PROPERTY TYPERental - Single Family
SUBDIVISIONBell Place
SCHOOLSt Louis City
Property Description
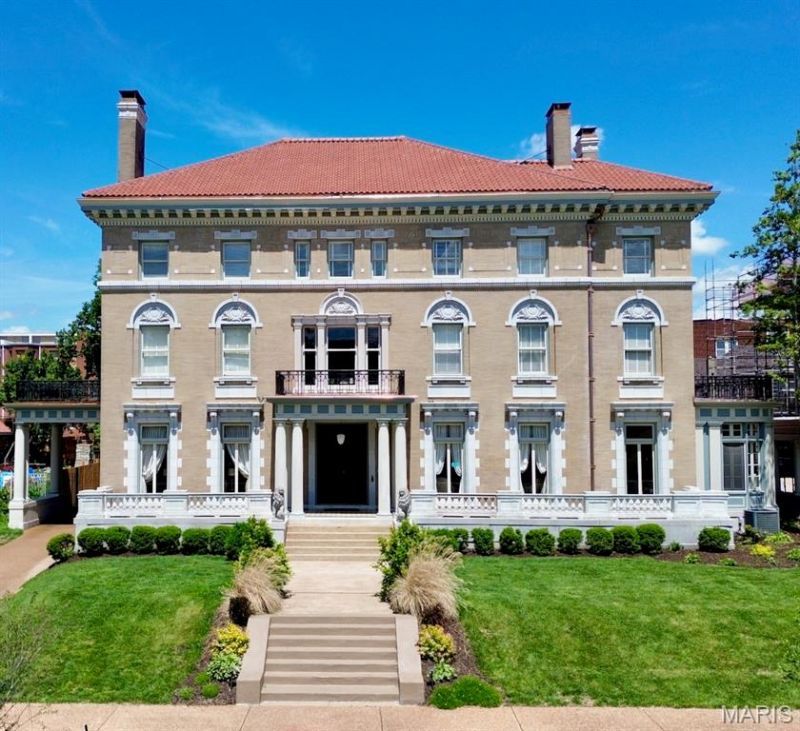
Experience the historic grandeur of 37 Washington Terrace, situated on one of the Central West End's most prestigious private streets. This stunning residence perfectly blends turn-of-the-century architectural detail with the ease of a modern lease. Inside, you'll find soaring ceilings, intricate original millwork, and expansive windows that bathe the formal living and dining areas in natural light. The kitchen has been thoughtfully updated to balance modern functionality with a timeless aesthetic.The primary suite serves as a spacious retreat with a beautifully appointed ensuite bath, while additional bedrooms offer versatility for a home office or creative space. Outside, enjoy a lush, private setting perfect for quiet mornings or evening gatherings. Located just moments from Forest Park and the vibrant dining and shopping of the Central West End, this home offers a rare opportunity to live at one of the city's most iconic addresses. Schedule your private tour today.
Property Features
Property Type: Rental - Single Family
Basement: Yes
Basement: Bathroom, Concrete, Full, Storage Space, Sump Pump, Unfinished, Walk-Out Access, Walk-Up Access
Cooling: Central Air, Electric, Multi Units
Garage: 3
Heating: Natural Gas, Radiant
Home Style: Historic
Lot Size: 0.45 Acres
Roof Type: Spanish Tile
Year Built: 1903
Amenities
Bidet
Bookcases
Breakfast Bar
Built-in Features
Butler Pantry
Cedar Closet(s)
Ceiling Fan(s)
Chandelier
Coffered Ceiling(s)
Crown Molding
Custom Cabinetry
Double Vanity
Eat-in Kitchen
Entrance Foyer
Granite Counters
High Ceilings
Historic Millwork
Natural Woodwork
Pantry
Recessed Lighting
Separate Dining
Separate Shower
Smart Thermostat
Soaking Tub
Storage
Vaulted Ceiling(s)
Walk-In Closet(s)
Wet Bar
Whirlpool
Workshop/Hobby Area
Feature Descriptions
Availability Date: 2026-11-10
Exterior: Brick, Stone
Fireplace: Dining Room, Family Room, Living Room, Master Bedroom
Laundry: In Basement, Laundry Chute
Parcel#: 5617-00-0210-0
SQFT. Above Grade: 9667
Swimming Pool: Yes
Water: Public
Local Schools
High School: Sumner High
Middle School: Langston Middle
Elementary School: Ford-Ford Br. Elem. Comm. Ed.
School District: St Louis City
Listed By / Shown By
Listed By
Agency Name: Compass Realty Group
Shown By
Agent Name: Melissa Villeda
Agent Phone: (618) 606-1733
Agency Title: Strano & Associates


Member Participants (and their affiliated licensees, if applicable) shall indicate on their websites that IDX information is provided exclusively for consumers’ personal non-commercial use, that it may not be used for any purpose other than to identify prospective properties consumers may be interested in purchasing, that the data is deemed reliable but is not guaranteed by MLS GRID, and that the use of the MLS GRID Data may be subject to an end user license agreement prescribed by the Member Participant’s applicable MLS if any and as amended from time to time. MLS GRID may, at its discretion, require use of other disclaimers as necessary to protect Member Participant, and/or their MLS from liability.
Based on information submitted to the MLS GRID. All data is obtained from various sources and may not have been verified by broker or MLS GRID. Supplied Open House Information is subject to change without notice. All information should be independently reviewed and verified for accuracy. Properties may or may not be listed by the office/agent presenting the information.
Privacy Policy / DMCA Notice / ADA Accessibility


This site is hosted, designed and copyright
© 1994 - 2026 by
Delta Media Group, Inc. -- Patent Pending --
37 Washington Terrace | MLS# 26067482
This property located at 37 Washington Terrace, Saint Louis, MO 63112 is currently listed for rent with an asking price of $12,000 / Monthly. Washington Terrace is located within the St Louis City school district. Search Saint Louis real estate on mvilleda.strano.com today.