Melissa Villeda

BEDS5
BATHS2 full 1 partial
SQUARE FEET3,000
MLS#26064463
STATUSActive
PROPERTY TYPEResidential - Single Family
SUBDIVISIONPATRICIA GARDENS
SCHOOLPontiac-W Holliday DIST 105
Property Description
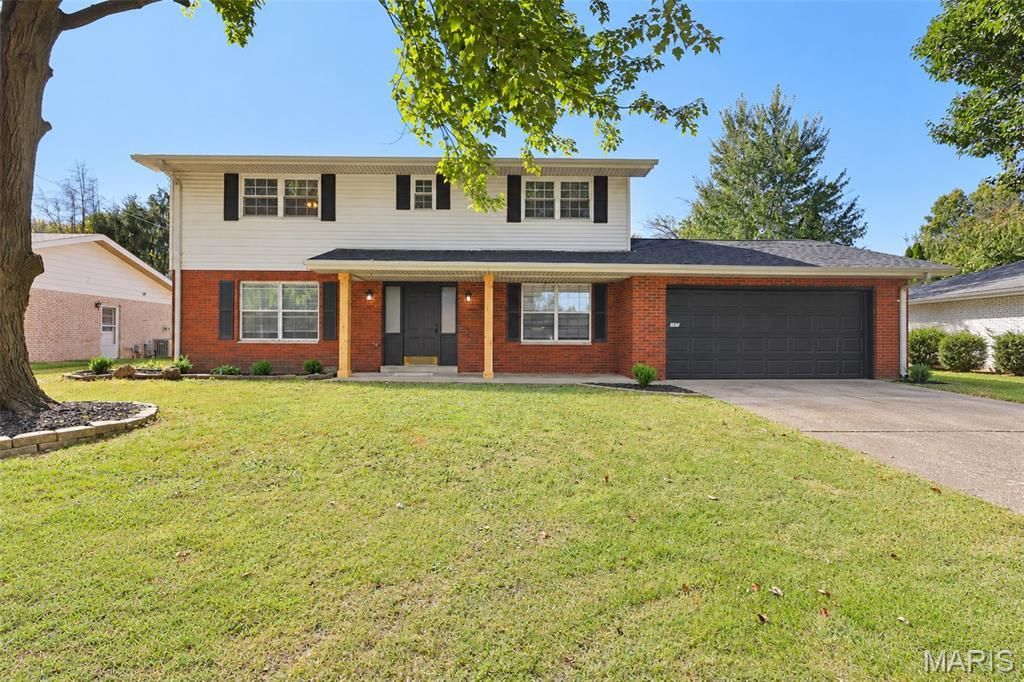
Happy Hour open house on Friday 30OCT - 4p-6p. Spacious 5 Bedroom 3 Bath home offers nearly 3,000 square feet of updated living space and a rare main-level primary suite, an uncommon feature in a two-story home. The addition to home, completed in 2000, includes this primary bedroom, a large sitting room, private office, walk-in closet with built in wire shelf system, and ensuite bath with a large beautifully tiled shower and dual vanities. A second primary suite upstairs adds flexibility for guests or multi-generational living, along with dual vanities in the hall bath and ceiling fans in all upper-level bedrooms. The kitchen has been fully renovated with soft-close white cabinetry, granite countertops with tile backsplash, large pantry, stainless appliances, eat in kitchen, as well as a separate formal dining area. The home also features a very large living room with a floor to ceiling stone wood-burning fireplace, plus an additional living space that can serve as a family room, playroom, or home office. Main-level laundry. Recent improvements include new Blonde Luxury vinyl flooring throughout the main level, new carpet upstairs, new electrical service, a new hot-water heater, and a brand new roof. Nearly all windows have been replaced with newer tilt double-hung models. Lots of large windows and natural light in this home. Outdoor spaces include a covered front porch with cedar columns, a large back patio accessed from the sitting room, and a fenced yard with plenty of room to enjoy. This home offers size, updates, and versatility that are hard to find, a great opportunity in a convenient location close to everything. Agent interest.
Property Features
Property Type: Residential - Single Family
Basement: Crawl Space
Cooling: Central Air, Dual, Zoned
Garage: 2
Heating: Forced Air, Natural Gas, Zoned
Home Style: Modern
Lot Size: 0.22 Acres
Roof Type: Architectural Shingle
Taxes: $5,270
Year Built: 1975
Amenities
Breakfast Room
Ceiling Fan(s)
Double Vanity
Eat-in Kitchen
Granite Counters
Lever Faucets
Open Floorplan
Pantry
Master Downstairs
Recessed Lighting
Separate Dining
Separate Shower
Smart Thermostat
Tub
Walk-In Closet(s)
Feature Descriptions
Appliances: Stainless Steel Appliance(s), Electric Cooktop, Dishwasher, Disposal, Microwave, Convection Oven, Refrigerator, Gas Water Heater
Days on Site: 24
Exterior: Brick Veneer, Vinyl Siding
Fireplace: Living Room, Wood Burning
Lot: Back Yard, Front Yard, Landscaped, Level, Private, Some Trees
Parcel#: 03-27.0-416-003
Parking: Driveway, Garage, Garage Door Opener, Paved
Sewer: Public Sewer
SQFT. Above Grade: 3000
Utilities: Underground Utilities
Water: Public
Window: Double Pane Windows, Screens, Tilt-In Windows
Local Schools
High School: Belleville High School-East
Middle School: PONTIAC-W HOLLIDAY DIST 105
Elementary School: PONTIAC-W HOLLIDAY DIST 105
School District: Pontiac-W Holliday DIST 105
Listed By / Shown By
Listed By
Agency Name: Fusion Realty, LLC
Shown By
Agent Name: Melissa Villeda
Agent Phone: (618) 606-1733
Agency Title: Strano & Associates

Estimate Your Payment
Estimated Payment
$ 1,269.60 per month $734.21 Principal & Interest $439.17 Property Tax $96.22 Homeowner's InsuranceChange Payment Information

Member Participants (and their affiliated licensees, if applicable) shall indicate on their websites that IDX information is provided exclusively for consumers’ personal non-commercial use, that it may not be used for any purpose other than to identify prospective properties consumers may be interested in purchasing, that the data is deemed reliable but is not guaranteed by MLS GRID, and that the use of the MLS GRID Data may be subject to an end user license agreement prescribed by the Member Participant’s applicable MLS if any and as amended from time to time. MLS GRID may, at its discretion, require use of other disclaimers as necessary to protect Member Participant, and/or their MLS from liability.
Based on information submitted to the MLS GRID. All data is obtained from various sources and may not have been verified by broker or MLS GRID. Supplied Open House Information is subject to change without notice. All information should be independently reviewed and verified for accuracy. Properties may or may not be listed by the office/agent presenting the information.
Privacy Policy / DMCA Notice / ADA Accessibility


This site is hosted, designed and copyright
© 1994 - 2026 by
Delta Media Group, Inc. -- Patent Pending --
107 Stacy Drive | MLS# 26064463
This single family home located at 107 Stacy Drive, Fairview Heights, IL 62208 is currently listed for sale with an asking price of $329,900. This property was built in 1975 and has 5 bedrooms and 2 full and 1 partial baths with 3000 sq. ft. Stacy Drive is located in the PATRICIA GARDENS subdivision within the Pontiac-W Holliday DIST 105 school district. Search PATRICIA GARDENS real estate on mvilleda.strano.com today.